

9 x 9
Two Elements, One Architectural Identity
Private
Residential
398 m2
Studio Thanasis
Athens, Greece
November 2026
Type
Program
Size
Collaborators
Location
Date

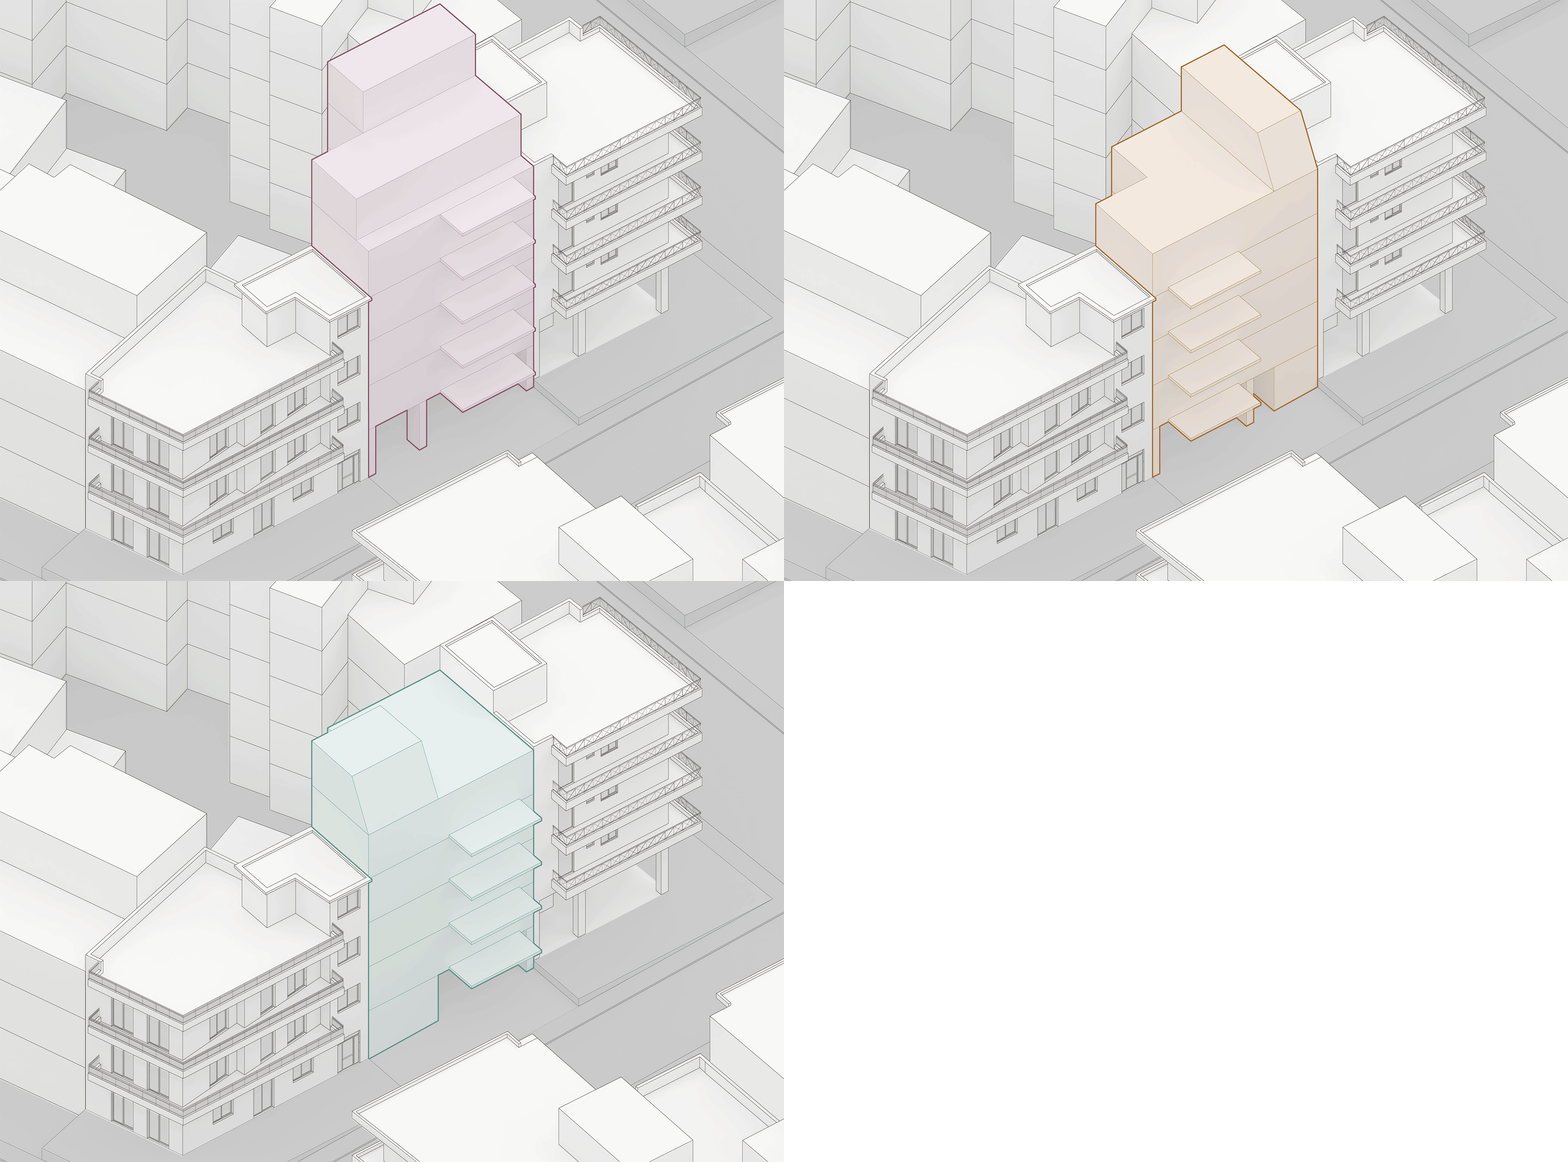
The project concerns a multi-storey residential building in Aigaleo, situated within a heterogeneous urban environment characterized by a mix of small apartment buildings and modest detached houses, reflecting the area's working-class origins. Set on a relatively small plot, the building is organized around a compact square footprint of 9 × 9 meters, with a central circulation core accommodating the staircase and lift. The limited dimensions of the site informed a clear and restrained architectural composition, seeking to make efficient use of the available space while maintaining a simple and coherent presence within the surrounding urban fabric.
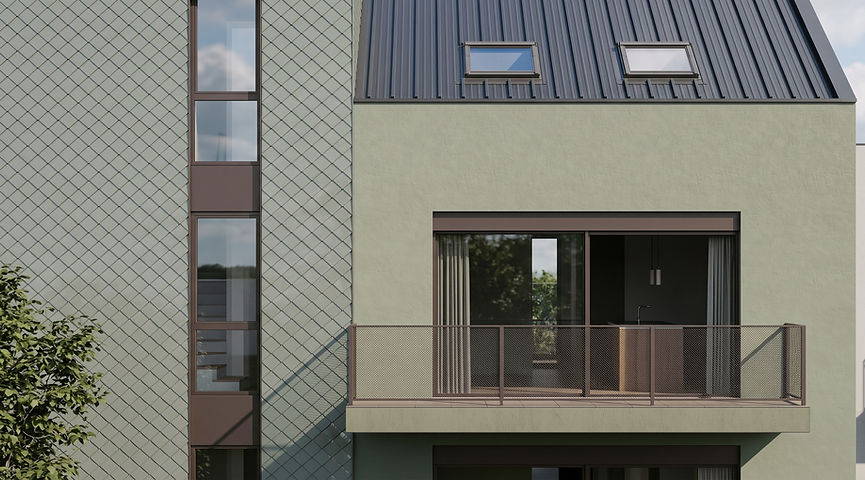
The architectural language is deliberately minimal, responding to the diversity of the neighbourhood without attempting to imitate its existing buildings. The composition is articulated through two distinct elements: the main residential volume, which accommodates the apartments, and the circulation core, which serves as a separate architectural element. Although differentiated through the use of contrasting materials, both elements share the same colour palette, establishing a visual continuity and a sense of cohesion across the building. A secondary layer of metal structures complements the primary composition, incorporating balcony railings and other ancillary elements. This lighter, more delicate framework introduces an additional level of depth and detail to the façades, while establishing a clear distinction between the building's main volumes and its secondary architectural components. The project seeks to establish a balance between clarity of form and contextual sensitivity. Through a restrained architectural language, a limited material palette and the interplay of distinct yet interconnected elements, the building aims to integrate into the diverse character of Aigaleo while maintaining a contemporary and recognizable identity.


